
Prefabricated House Manufacturing
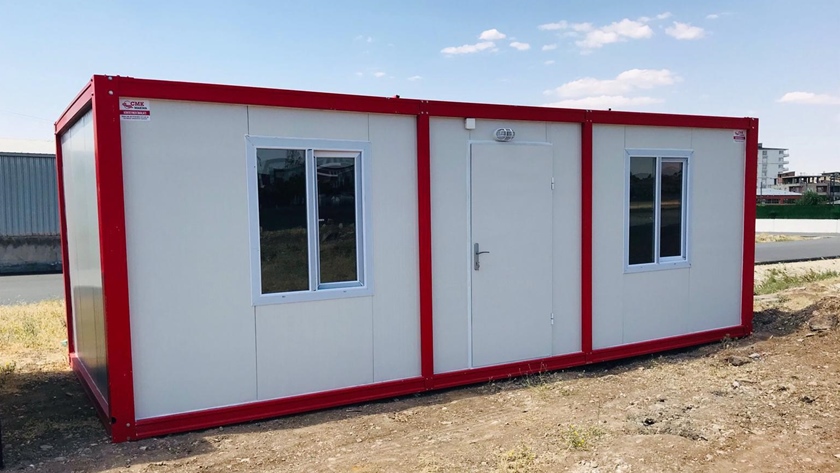
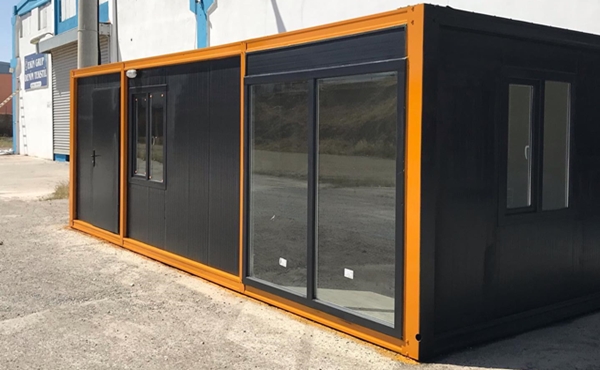
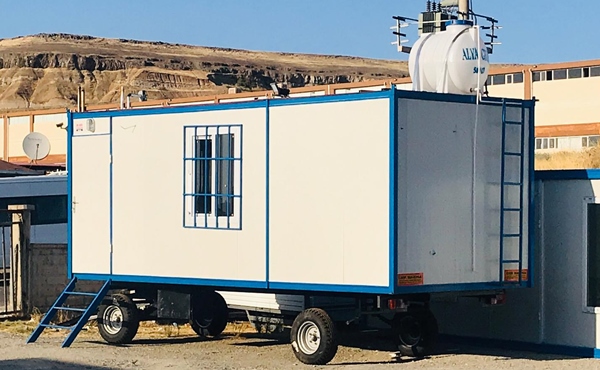
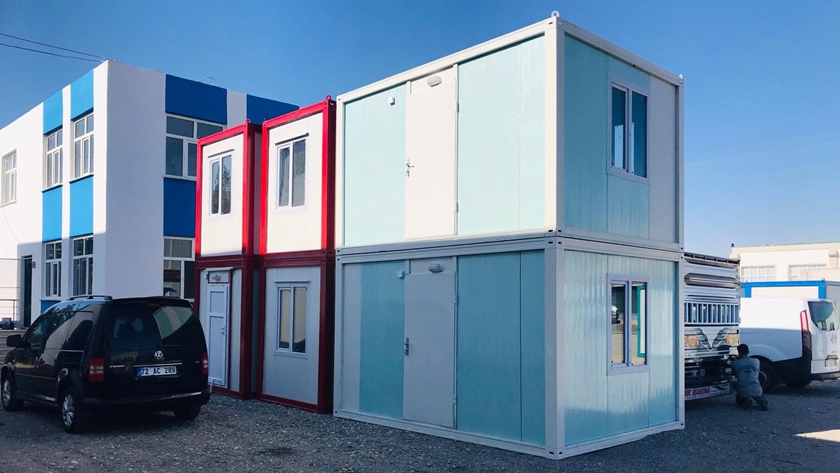
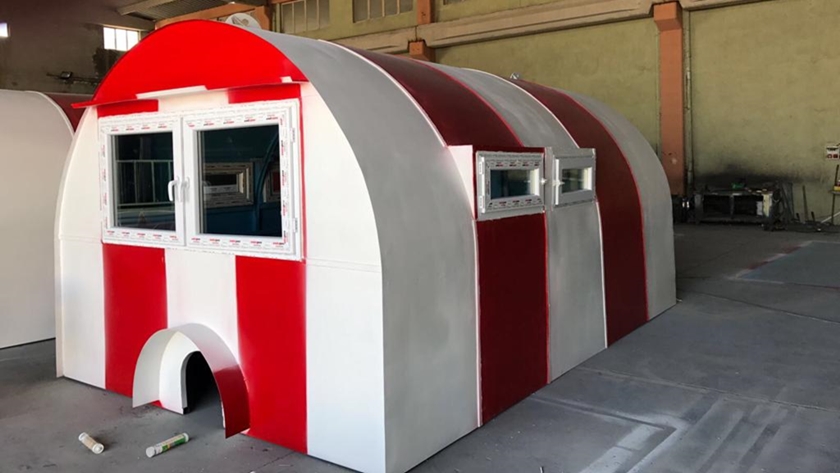
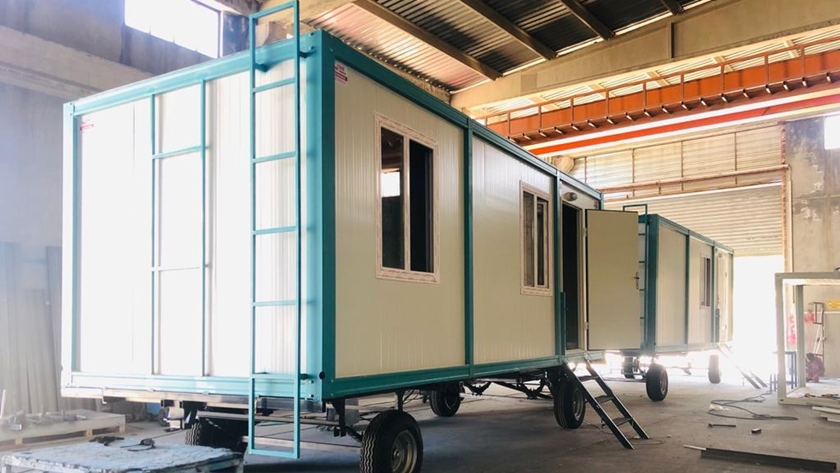
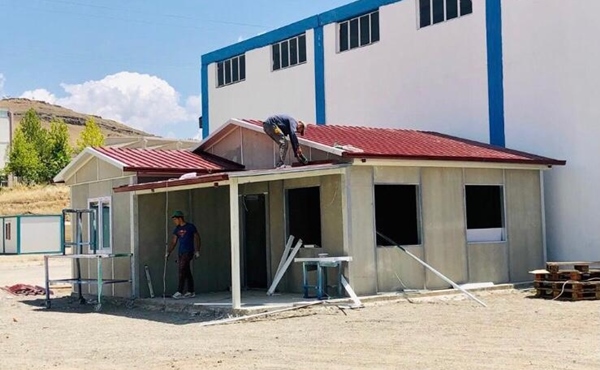
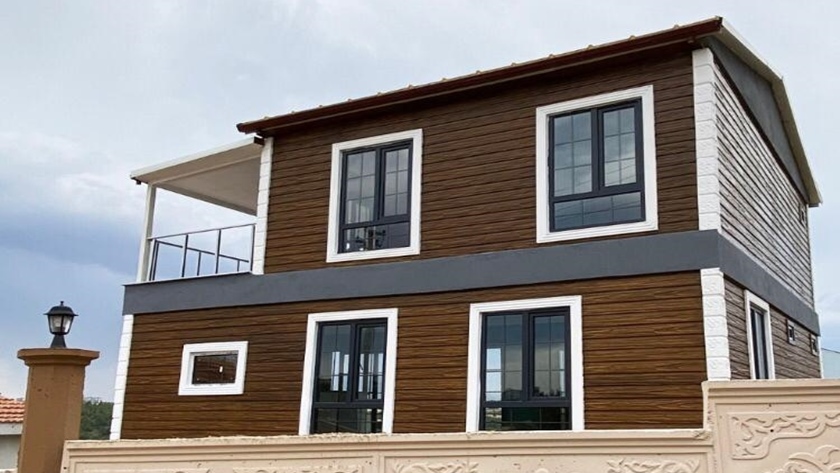
We build single-storey prefabricated houses that work as garden houses, village houses or permanent homes. The insulated panel system keeps them comfortable in both summer and winter, and installation is never subcontracted — our own crew does it.
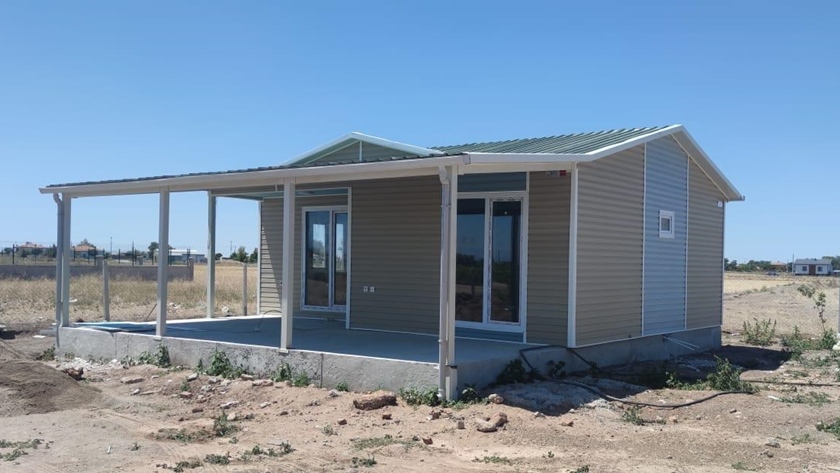
Single-storey prefabricated buildings for use as garden houses, village houses or permanent homes. Insulated panel system for year-round comfort.
Technical specifications
Dimensions and materials are set per project
We do not publish a standard dimension list for this category; frame profile, panel type, insulation thickness and fittings all change with the intended use. Every heading below is confirmed in writing in your quote:
- Standard dimensions
- Frame material and profile thickness
- Wall / roof panel type and insulation thickness
- Floor covering
- Electrical and plumbing fit-out
- Number and type of doors / windows
- Empty weight
- Assembly time
- Transport method (truck / crane requirement)
Where it is used
- Garden house
- Village house
- Permanent home
- Farm or vineyard house
- Single-storey layout with veranda
Our work in this category
All projects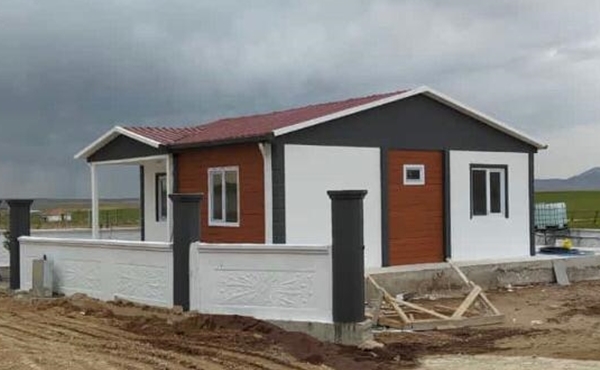
Send us your dimensions, we will price it the same day
Telling us the intended use and the approximate size is enough for a quote. If you are not sure, let us work it out together on the phone.